Search Homes for Sale in Pine Ridge
Pine Ridge Homes for Sale Pine Ridge Estate Homes
            Pine Ridge Homes Over $1,000,000                    Pine Ridge Homes Under $1,000,000        


Pine Ridge Condos for Sale Pine Ridge Lots for Sale
               Pine Ridge Homes Condos for Sale                       Pine Ridge Land Lots for Sale        

Pine Ridge Real Estate Information

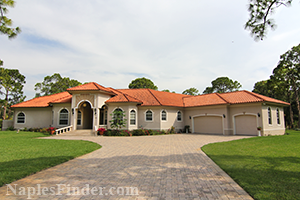
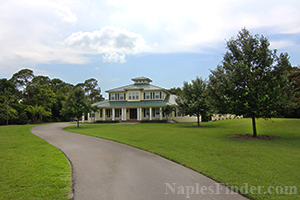
  Pine Ridge Community in Naples FL is truly unique in what it has to offer: large lots of land in the middle of Naples, only a mile away from the beach. Lots in Pine Ridge can range from one acre to over nine acres, boasting huge mansions and still have plenty of room to play or have a guest house. Since Pine Ridge is a large area, stretched S to N between Pine Ridge Rd and Vanderbilt Beach Rd and W to E between Us 41 (or Tamiami Trail) and Goodlette Frank Rd, it does encompass some condo subdivisions and some smaller lot homes, but it is truly known for the large Pine Ridge Estates with acreage. 

  Pine Ridge location is really close to beach access, on either Pine Ridge Rd (which becomes Seagate Dr one you cross Tamiami Trl N) or Vanderbilt Beach Dr, on the N side. It is also close to a tremendous number of businesses, shopping centers like Waterside Shops or Mercato, fine restaurants and plenty of grocery stores like Trader Joe's, Publix and Sweetbay.

  Real Estate in Pine Ridge is very desirable and it can range from the $500,000 to over $5,000,000. Discover this beautiful community with winding roads, large land lots, tall pine trees and plenty of vegetation, all of which creating a privacy and freedom unmatched by any other community close to the beach. Create an account and set un advanced search to receive updates on Pine Ridge Real Estate listings as soon as they come on the market. In this competitive market, www.NaplesFinder.com will give you the edge over the other buyers!

Pine Ridge Location, Naples Real Estate with acreage

Pine Ridge Location, Naples Real Estate with acreage

Pine Ridge Featured Listings for Sale

$14,995,000
5 Beds 6.5 Baths 226008689 MLS
Villa Luminara, where light meets luxury, is a one-of-a-kind architectural residence designed to capture natural light, organic interiors, and exceptional outdoor living, creating a private resort environment rarely found in residential homes. Spanning 10,553 total square feet with 7,890 square feet under air across a single level, the home presents a modern exterior while the interiors embrace a warm, natural palette that feels upscale while remaining relaxed and inviting. With soaring 22-foot ceilings in the main living areas and expansive glass throughout, natural light fills the home while framing views of the surrounding landscape and creating a new definition of indoor-outdoor living. Designed for both everyday living and entertaining, the outdoor environment feels like a private resort. A breathtaking 90-foot saltwater pool anchors the space, complete with a rain waterfall at the bar and four fire bowls with cascading water features. Entertain with ease using the outdoor firewood grill and pizza oven, or relax in a setting designed to feel like a permanent retreat where there is truly little reason to ever leave home. At the heart of the residence is a chef’s kitchen unlike any other, custom designed with professional-grade appliances including a Wolf and Sub-Zero gas range, Pavoni coffee machine, and additional refrigeration. The kitchen is complemented by a display kitchen, bar, and walk-in wine room, creating a culinary environment designed for both daily living and entertaining. Gas, induction, and electric cooking options provide exceptional versatility. The home offers five bedrooms and expansive living spaces that balance impressive scale with warmth and sophistication. Custom details are present throughout, including bespoke finishes, imported lighting, and thoughtful design elements that enhance the organic and natural feel of the interiors. Additional features include a four-car garage with EV chargers and lift capability, impact-resistant doors and windows, a 60KW whole-house generator, two tankless water heaters, and a 1,000-gallon propane tank. All set on 1.18 private acres in the heart of Pine Ridge Estates, this residence offers a rare combination of architecture, light, and lifestyle, while still being in close proximity to Waterside Shops, the beach, Mercato, and downtown Naples so you are always just moments from the best of Naples.

6616 Trail BLVD, Naples

$14,800,000
6 Beds 7.5 Baths 226013192 MLS
One or more photo(s) has been virtually staged, AI generated or rendered. Award winning McGarvey Custom Homes presents an extraordinary custom home in Pine Ridge Estates offering unmatched luxury, privacy, and architectural distinction. Situated on an oversized 1.53 acre corner lot, this dramatic residence impresses from the moment of arrival with three gated entrances showcased by an expansive port cochere and breezeway leading to the grand entry which is framed by double iron doors, custom water features, and a foyer surrounded by full height glass. Designed for elevated living and entertaining, the open concept interior features soaring 20 foot vaulted ceilings, bespoke ceiling beams, wide plank European walnut hardwood flooring, and an extensive use of glass and natural light. Zero-post corner sliding doors seamlessly connect the indoors to the resort style outdoor living areas. The gourmet kitchen is a true showpiece with dual islands, Bellagio quartzite surfaces, custom cabinetry, vaulted ceilings with wood beams, and a full Sub Zero, Wolf, and Cove appliance suite. A full butler’s pantry, built in wet bar with island, and the custom wine room further enhance functionality and flow. This exceptional home offers five ensuite bedrooms including a private attached guest cabana. Additionally, a second floor bonus area provides access to a large flex room with a private balcony overlooking the pool and sundeck. The bonus floor also includes a built-in bar, a full bath, and walk-in closet, offering perfect space for a private wellness room, fitness center, media room, or an additional guest room. The owner’s suite is a serene retreat with pool and courtyard views with a large sitting area, morning bar, elegant his and her vanities, quartzite countertops, freestanding soaking tub, walk in shower, separate water closets, and expansive walk in closets featuring custom built ins, as well as a private laundry tower, and smart steam closet system. The outdoor living area rivals luxury resorts with an expansive covered lanai, custom pool and spa, sun shelf, outdoor kitchen and dining, fireplace, firepit, electric shutters and screens, lush tropical landscaping, and an insect mist control system. Six oversized garage spaces are offered with a main house 4-car garage and a separate 2-car garage. A whole house generator, Control4 home automation, security system, advanced energy efficient construction, impact resistant windows and doors, and high efficiency HVAC system with dehumidification complete this meticulously built residence. Professional interior design and furnishings are being provided by the renowned Freestyle Interiors and Design. This home is currently under construction, and the estimated completion date is December 2026. This is a rare opportunity to own an architecturally significant estate crafted with uncompromising quality in one of Naples’ most coveted communities.

465 Gordonia RD, Naples

$13,995,000
6 Beds 7.5 Baths 226009848 MLS
An exceptional new construction estate at 117 West Street in Pine Ridge Estates sets a striking new benchmark for refined Naples living, where timeless architectural character meets a fresh, contemporary layout designed for today’s most elevated lifestyles. Envisioned by GNR Developers, thoughtfully designed by Unique Hite Designs, meticulously constructed by The Glendale Group of Southwest Florida, and beautifully curated by AZ Designs, this residence reflects the remarkable craftsmanship and aesthetic precision each is known for. Classic architectural detailing blends seamlessly with expansive, light-filled interiors, creating a home that feels both sophisticated and welcoming. Generous ceiling heights, large window expanses, and an effortless flow between indoor and outdoor spaces define the overall design. The gourmet kitchen serves as a dramatic centerpiece, appointed with premium Wolf, Miele, and Sub-Zero appliances, custom cabinetry, and a spacious layout designed for both everyday living and entertaining. A fully equipped prep kitchen adds another layer of convenience and refinement for hosting on any scale. Outdoor living is equally compelling. The resort-style pool and spa anchor a spectacular backyard setting framed by lush green space, multiple covered and open-air lounging areas, and an impressive fire pit gathering space designed for evenings under the Naples sky. The thoughtfully arranged floor plan offers three bedrooms on the main level and three additional bedrooms upstairs, complemented by a spacious bonus living and game area. A separate guest casita provides an exceptional private retreat with its own living room, kitchen, and utility space. For the automotive enthusiast, six garage bays with lift-height clearance and a generous motor court provide rare flexibility and scale. Set within the expansive estate lots of Pine Ridge Estates and moments from Naples’ celebrated dining, beaches, and cultural destinations, this remarkable property offers an extraordinary opportunity to experience luxury living at its most thoughtfully designed.

117 West ST, Naples

$13,750,000
6 Beds 7.5 Baths 225081700 MLS
Where architecture becomes art, 142 Eugenia Drive will change the way you think about living. Set on a sprawling 1.37-acre homesite, the property is enveloped in lush, thoughtfully curated landscaping, recently transformed by landscape architect Aaron Denton. The grounds introduce a sense of modern grandeur, from the gated front arrival to mature trees and layered hedges, all creating an unrivaled sense of privacy. Inside, soaring ceiling heights and a refined palette establish a sense of openness while maintaining an intimate, welcoming feel. The home unfolds through layers of texture and design, where couture wall coverings, including Chanel-inspired finishes in the home offices and rich suede in the main living areas, create depth and distinction. Each space carries its own identity, yet flows effortlessly into the next. At the heart of the home, wrapped entirely in gold, the wine room shimmers like a jewel box, anchored by stunning olive cabinetry that enhances both function and entertaining. It is a space that shifts the energy of the home and reminds you that luxury can be playful, too. The kitchen pairs presence with performance centered around an oversized Cristallo island, complemented by Sub-Zero refrigeration, a Wolf range, and integrated Wolf warming drawers designed to support seamless entertaining. Additional refrigeration drawers extend to the wet bar, wine room, guest bungalow, and upstairs loft, ensuring every space is as functional as it is beautiful. As the home opens to the outdoors, a sculptural twisted-branch fire feature rises from the pool, casting a warm glow across the water and surrounding terraces. Two distinct hand-selected onyx stones define the outdoor living areas, culminating in a fully illuminated onyx bar that transforms evenings into something unforgettable. Beneath the retractable pergola, outdoor dining becomes an exceptional experience in its own right. A spacious private bungalow offers guests a sense of independence without sacrificing comfort, while the home’s designer-curated interiors and custom furnishings reinforce a level of detail rarely seen. Though the home feels sculptural and serene, it is thoughtfully intelligent. Powered by advanced home automation through Control4, lighting, climate, music, and water are orchestrated with quiet precision, allowing each moment to unfold effortlessly. Refined yet welcoming, every aspect of this residence has been carefully considered to balance beauty with livability. 142 Eugenia Drive is where timeless design meets modern luxury.

142 Eugenia DR, Naples

$11,995,000
5 Beds 6.5 Baths 225066221 MLS
Poised as a singular architectural statement within Pine Ridge, 208 Hickory Road transcends the expected, offering a level of design, scale, and presence that is rarely achieved and not easily replicated. Encompassing over seven thousand two hundred square feet under air, this newly completed estate is not simply a residence, but a carefully orchestrated living experience where every detail has been considered with intention. From the moment of arrival, the home reveals a quiet confidence—clean lines, voluminous spaces, and a seamless interplay of light and texture. The open-concept layout unfolds with purpose, creating an effortless flow between formal and casual living. Six bedrooms, a private office, and a fully equipped gym are integrated with a sense of balance, ensuring the home lives as beautifully as it presents. At its core, the kitchen is both sculptural and highly functional, anchored by bespoke cabinetry, premium appliances, and a design that invites gathering without compromise. Surrounding spaces are layered with refined materials, custom millwork, and thoughtfully selected lighting, creating an atmosphere that feels both modern and enduring rather than trend-driven. Walls of glass dissolve the boundary between indoors and out, revealing a resort-caliber outdoor setting designed for both scale and serenity. The pool and surrounding terraces are framed by lush landscaping, offering privacy while still embracing the openness that defines Pine Ridge living. Set on a prime homesite just minutes from Naples’ most coveted destinations, this property delivers a rare combination of location, craftsmanship, and architectural clarity. For those seeking something truly distinct—where design, livability, and presence converge—208 Hickory Road stands apart in a way that is immediately felt and not easily forgotten.

208 Hickory RD, Naples

$11,795,000
5 Beds 6.5 Baths 226006595 MLS
One or more photo(s) has been virtually staged, AI generated or rendered. Experience luxury living on an oversized 1.24 acre estate in Naples’ prestigious Pine Ridge Estates. This newly crafted McGarvey Custom Homes residence showcases dramatic architecture, custom detailing, and lush tropical landscaping. Shellstone accented entry columns, custom designed wood front door entry system, and private gated paver motor court create an impressive arrival. The split oversized six car garages with impact doors ensure abundant storage and vehicle space. Designed for true resort style living, the home offers nearly 2,000 sq. ft. of covered outdoor living space featuring a custom pool with integrated spa, sun shelf, outdoor kitchen, outdoor dining room, fireplace, and separate firepit. Electric rolldown insect screens and hurricane shutters enhance year round comfort. Artistic 12x24 Shellock Ivory pavers and a mosquito misting system complete the outdoor oasis. Inside, soaring 20 ft ceilings with custom crafted details, level 5 smooth walls and ceilings, and wide plank Brazilian Ash hardwood flooring elevate every room. Natural light flows throughout the divided floor plan, offering five ensuite bedrooms, five full baths, two half baths, and a private study with custom cabinetry. A full service butler’s pantry, formal dining room, and custom climate-controlled wine room provide exceptional entertainment spaces. The gourmet kitchen is a true showstopper, featuring SouthLinks custom cabinetry, designer fixtures, a Blanco Precis undermount sink, quartzite countertops and backsplash, an oversized custom-built island, accent lighting, and a premium Sub Zero/Wolf appliance package. The luxurious master suite overlooks the pool and gardens, offering a private covered lanai, morning bar with sink and under counter beverage center, elegant vanities, quartz countertops, a freestanding soaking tub, large walk in shower, dual Toto automated toilets, and expansive his and her walk in closets with built ins, a laundry tower, and smart steam closet system. Additional upgrades include Andersen Series 400 impact resistant windows and doors, recessed LED lighting, designer interior and exterior lighting fixtures, an advanced wiring package with automated lighting controls, a whole house generator, and professionally designed landscape lighting. Energy efficient features include Icynene spray foam insulation, sound batt insulation, high efficiency HVAC systems with dehumidification, tankless gas water heaters with recirculation pumps, and a 1,000 gallon propane tank. The home is currently under construction and will be fully furnished with designer furnishings by Tye Interior Design. The estimated completion date is Summer of 2026.

601 Carica RD, Naples

Start Your Search

The data relating to real estate for sale on this web site comes in part from the Broker Reciprocity Program (BR Program) of M.L.S. of Naples, Inc. Properties listed with brokerage firms other than this company are marked with the BR Program Icon or the BR House Icon and detailed information about them includes the name of the listing brokers. The properties displayed may not be all the properties available through the BR Program. The information provided is for consumers’ personal, non-commercial use and may not be used for any other purpose.